New Build Bramley
Project Details
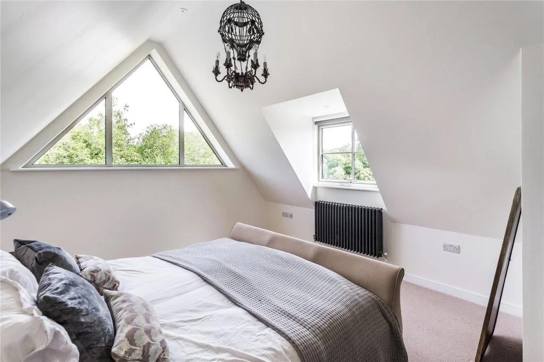
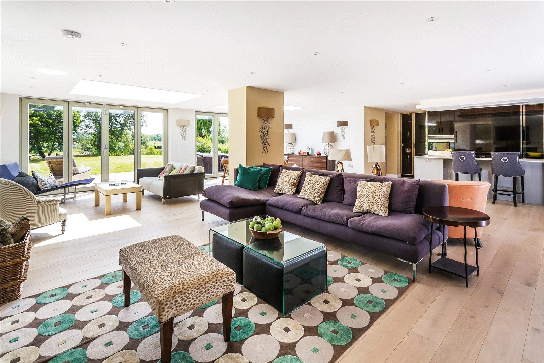
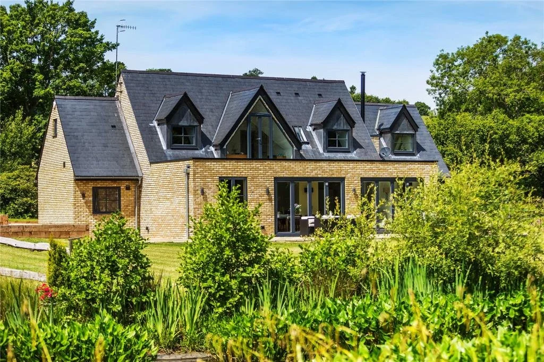
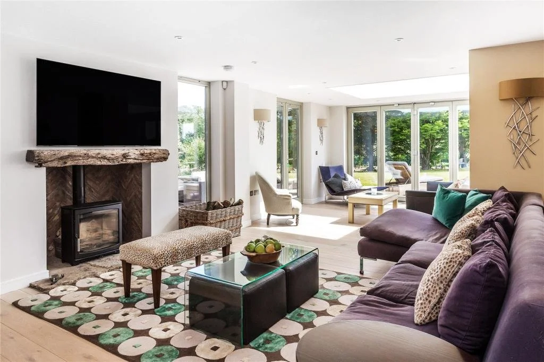
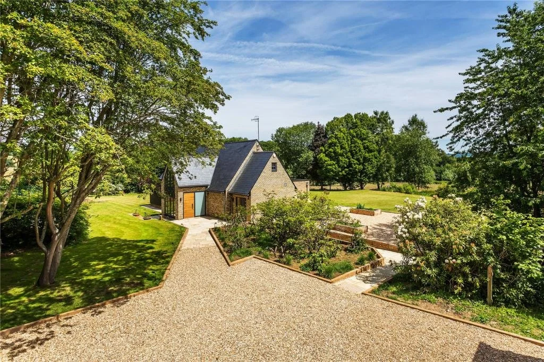
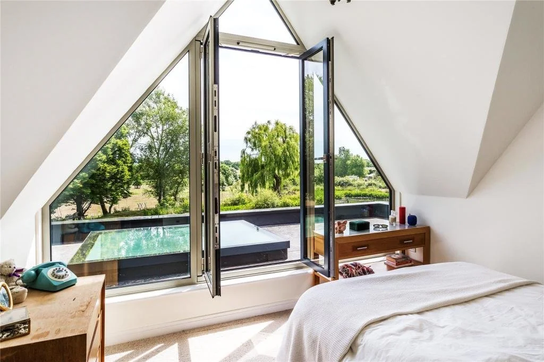
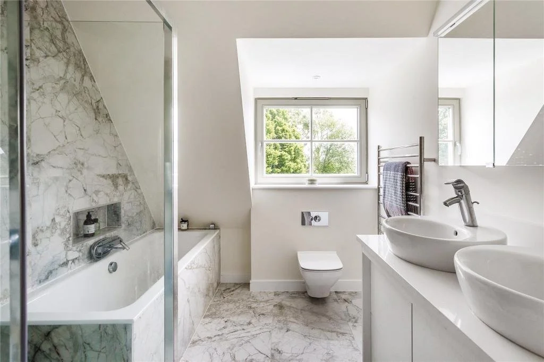
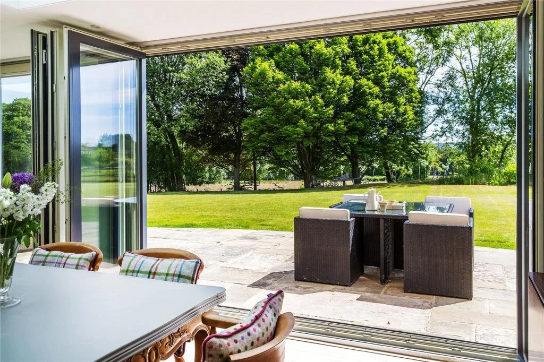
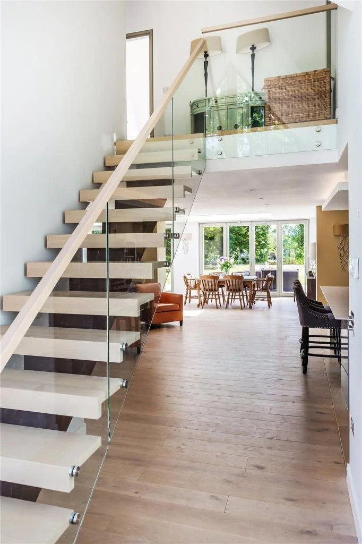
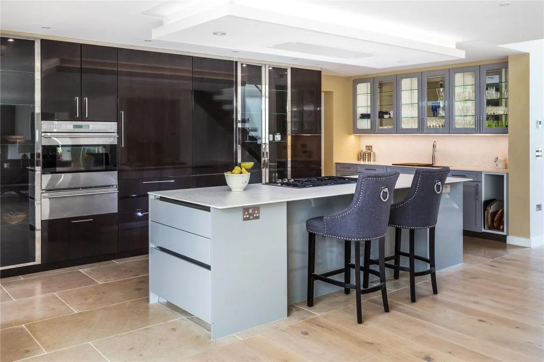
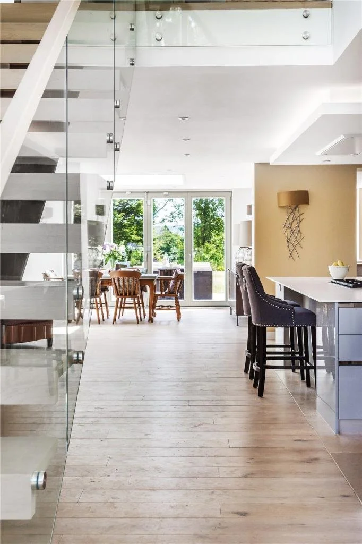
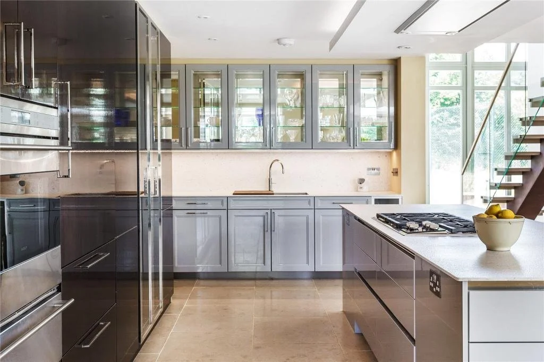
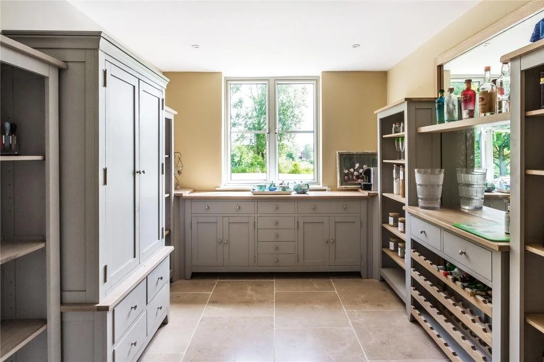
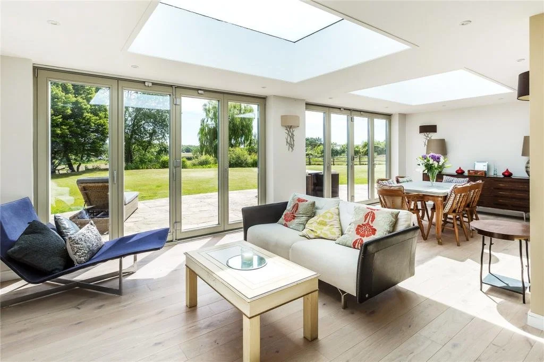
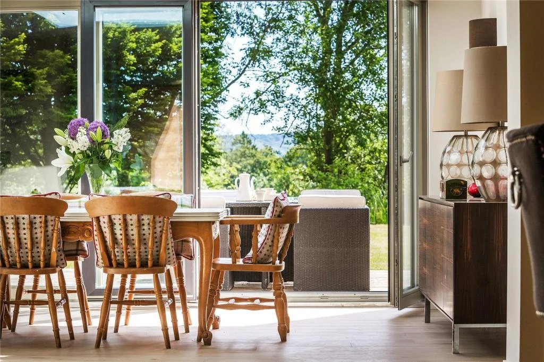
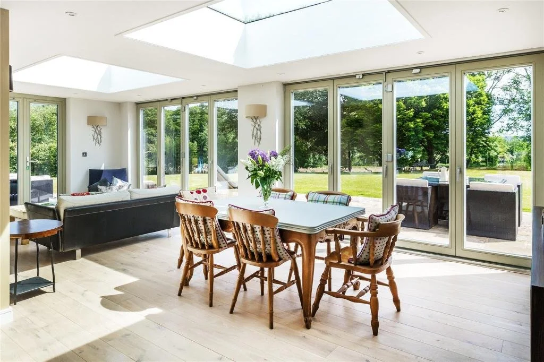
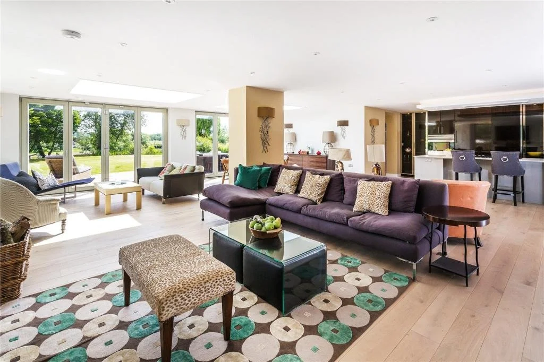
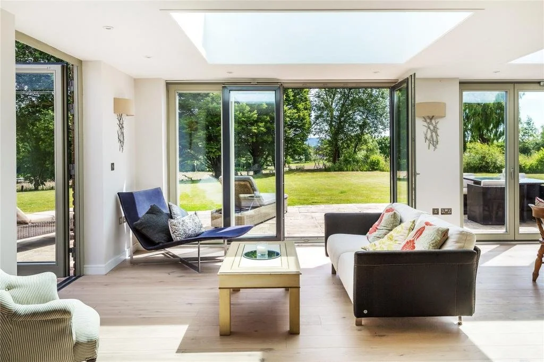
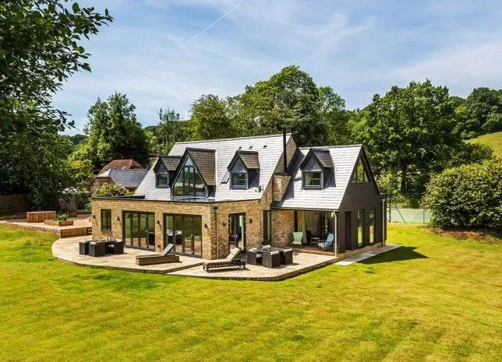
Full site groundworks and construction of a new three-bedroom house in Bramley, arranged over two floors. The house features a contemporary external façade combining face brickwork and timber cladding, complemented by a clay tiled roof.
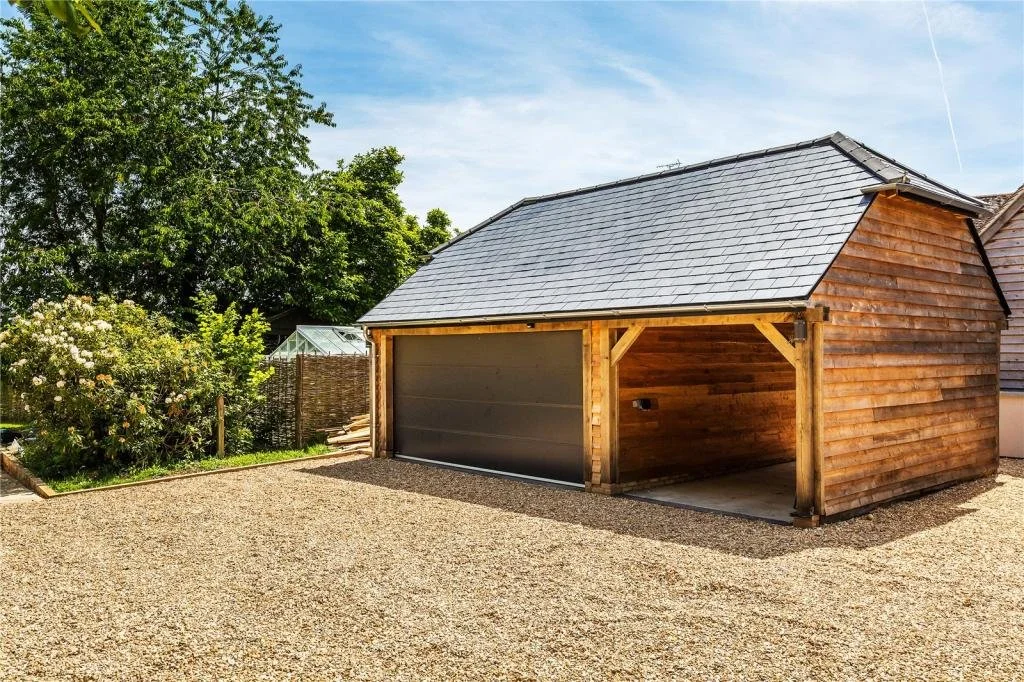
The project also included the construction of a detached double garage, built in timber frame with external cladding and a clay tiled roof, together with the complete hard and soft landscaping, driveway and paving works.
ARCHITECT - C7 Architects